
3D Interior Visualizations
3D interior visualizations help you immerse yourself in what has yet to take shape. They offer a way to feel a space through light, texture, proportion, and the subtle relationship between them. Visuals guide decision-making, reveal harmony – or uncover unexpected directions. Each image is not just an aesthetic impression, but a reflection of emotion, allowing you to sense the atmosphere of a future interior.
1 | 3D Interior Visualizations Based on Your Interior Design Project
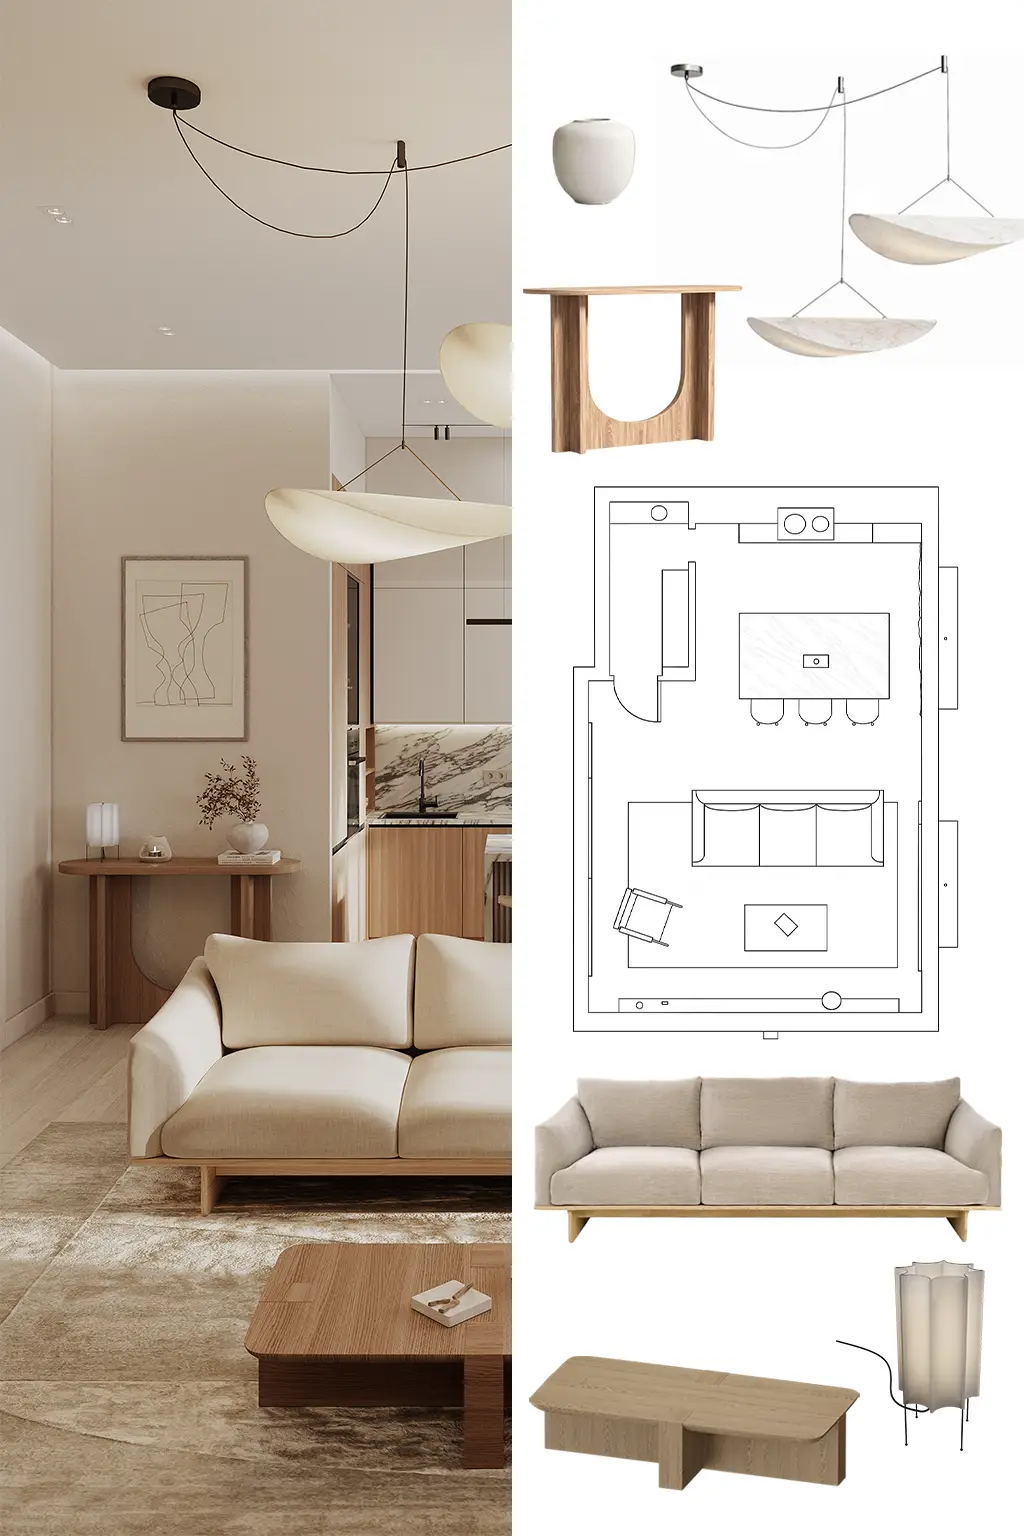
3D Interior visualizations begin where an idea already has a clear form and structure. This package is designed for those who have a defined concept, prepared plan, or technical drawings, and need professional visuals that capture the future space’s aesthetic. It’s a way to transform a refined idea into a visual story – clean, subtle, and compelling.
What’s included?
- 3D renderings based on your drawings, concept, and technical details
- Accurate representation of furniture, colours, materials, and composition
- Professional visuals for presentations, client approval, or contractor communication
Who is it for?
- For those who already have an interior, showcase, or window display design ready
- When you need visual material to express, present, or validate your idea
- When a clear and aesthetically refined image is essential
Result – professional, stylistically cohesive 3D visualizations based on your vision.
2 | 3D Interior Visualizations for Real Estate Sales
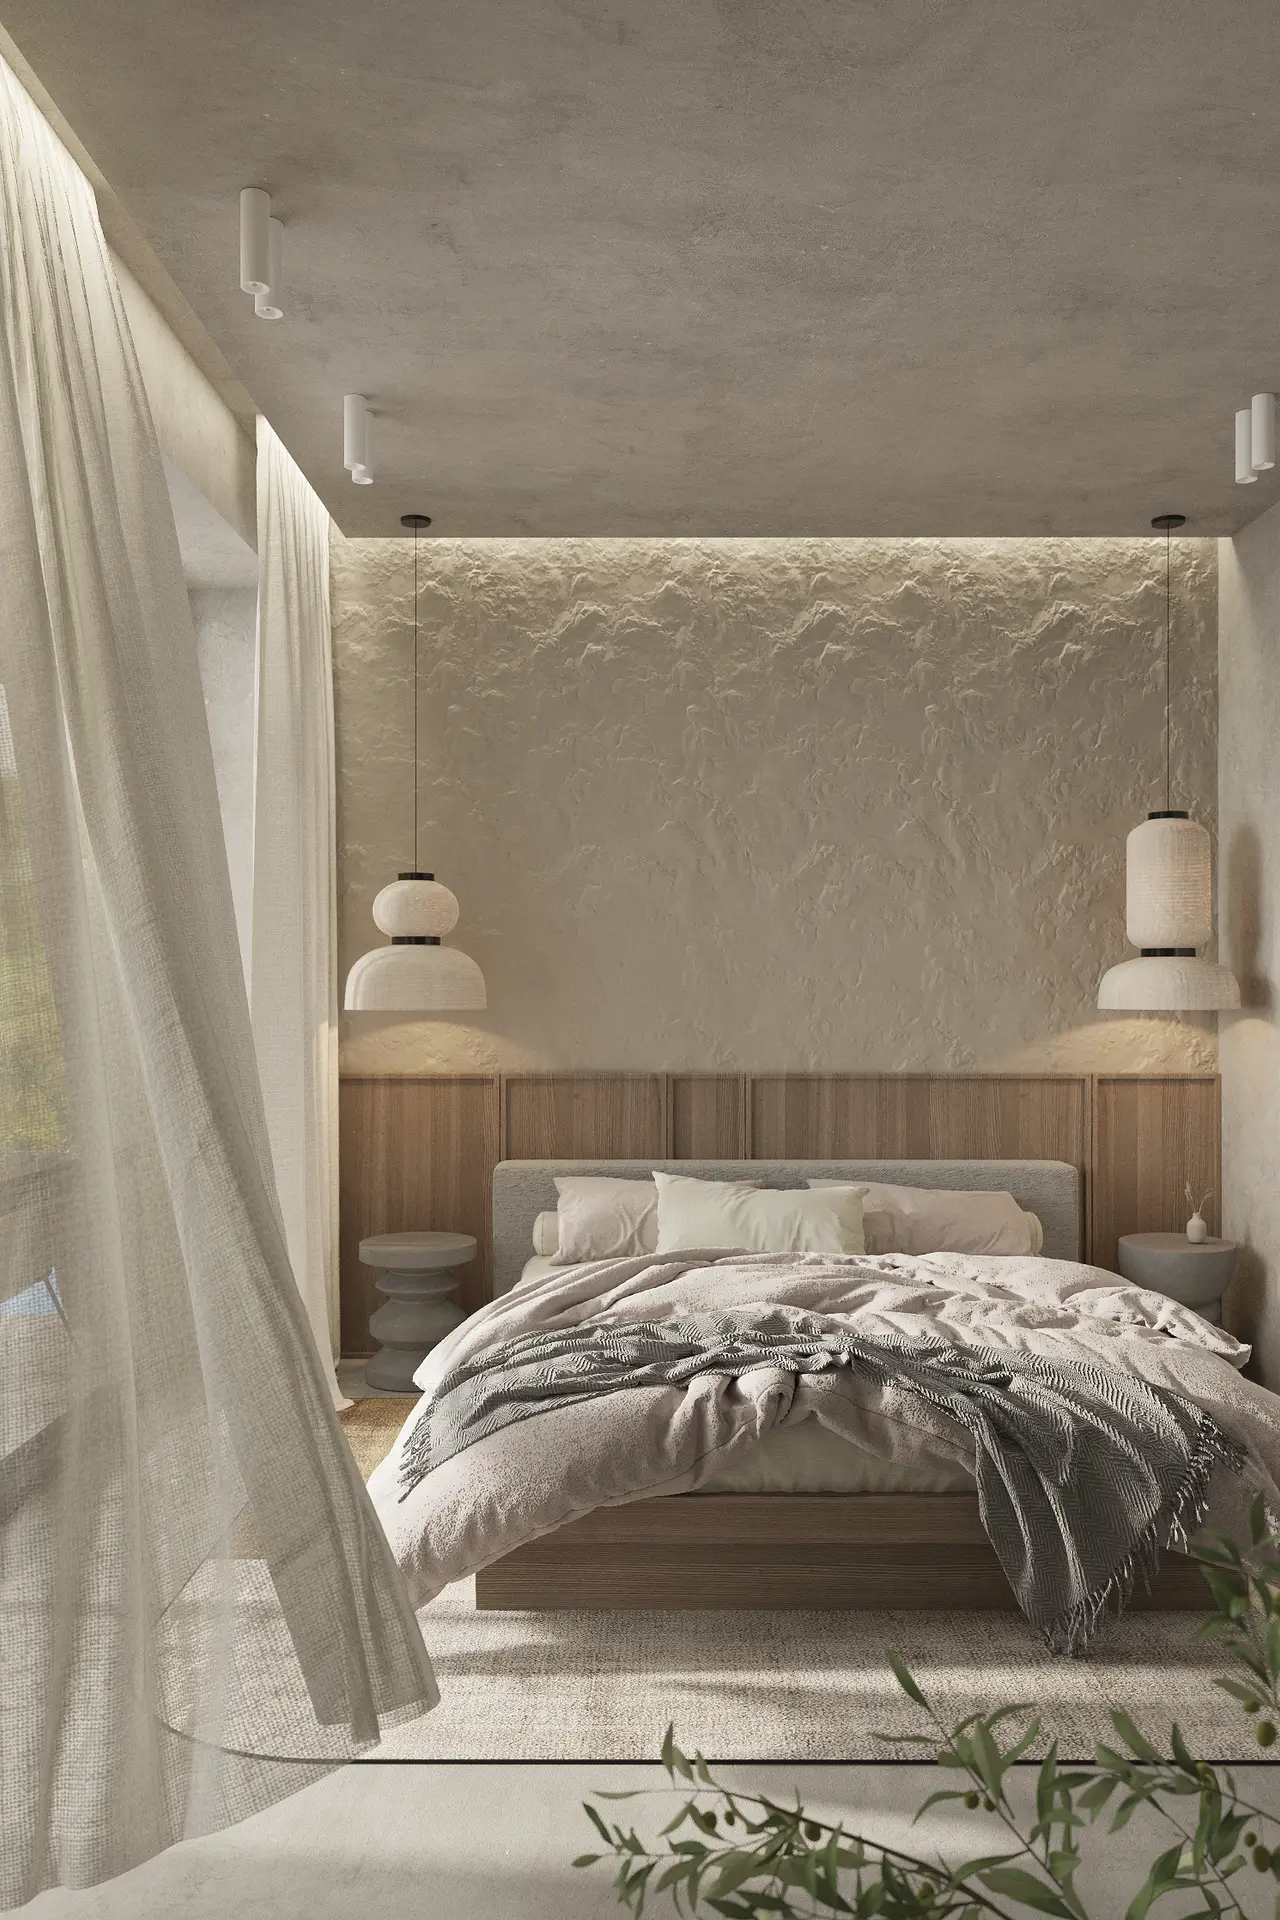
A real estate project is not just square meters, a façade, or a floor plan. It’s a future life someone must want to step into. When the space doesn’t exist yet, a visualization becomes the first way to feel what could emerge there – daily rituals, atmosphere, light. Its purpose is not only to show layout and function but to create an emotional connection.
What’s included?
- 3D interior visualizations based on architectural plans or technical drawings
- Selection of furniture, finishes, and color schemes to match the desired mood
- Interior designed to help the buyer imagine themselves living in the space
- High-quality visuals suitable for real estate listings, brochures, ads, and social media
Who is it for?
- Property developers presenting unfinished or planned projects
- Marketing teams and real estate agents needing emotionally engaging content
- Situations where visuals must inform and inspire a personal connection with the buyer
Result – visualizations that do more than show a possible home – they help the buyer feel: this could be my place.
3 | 3D Floor Plan Visualizations
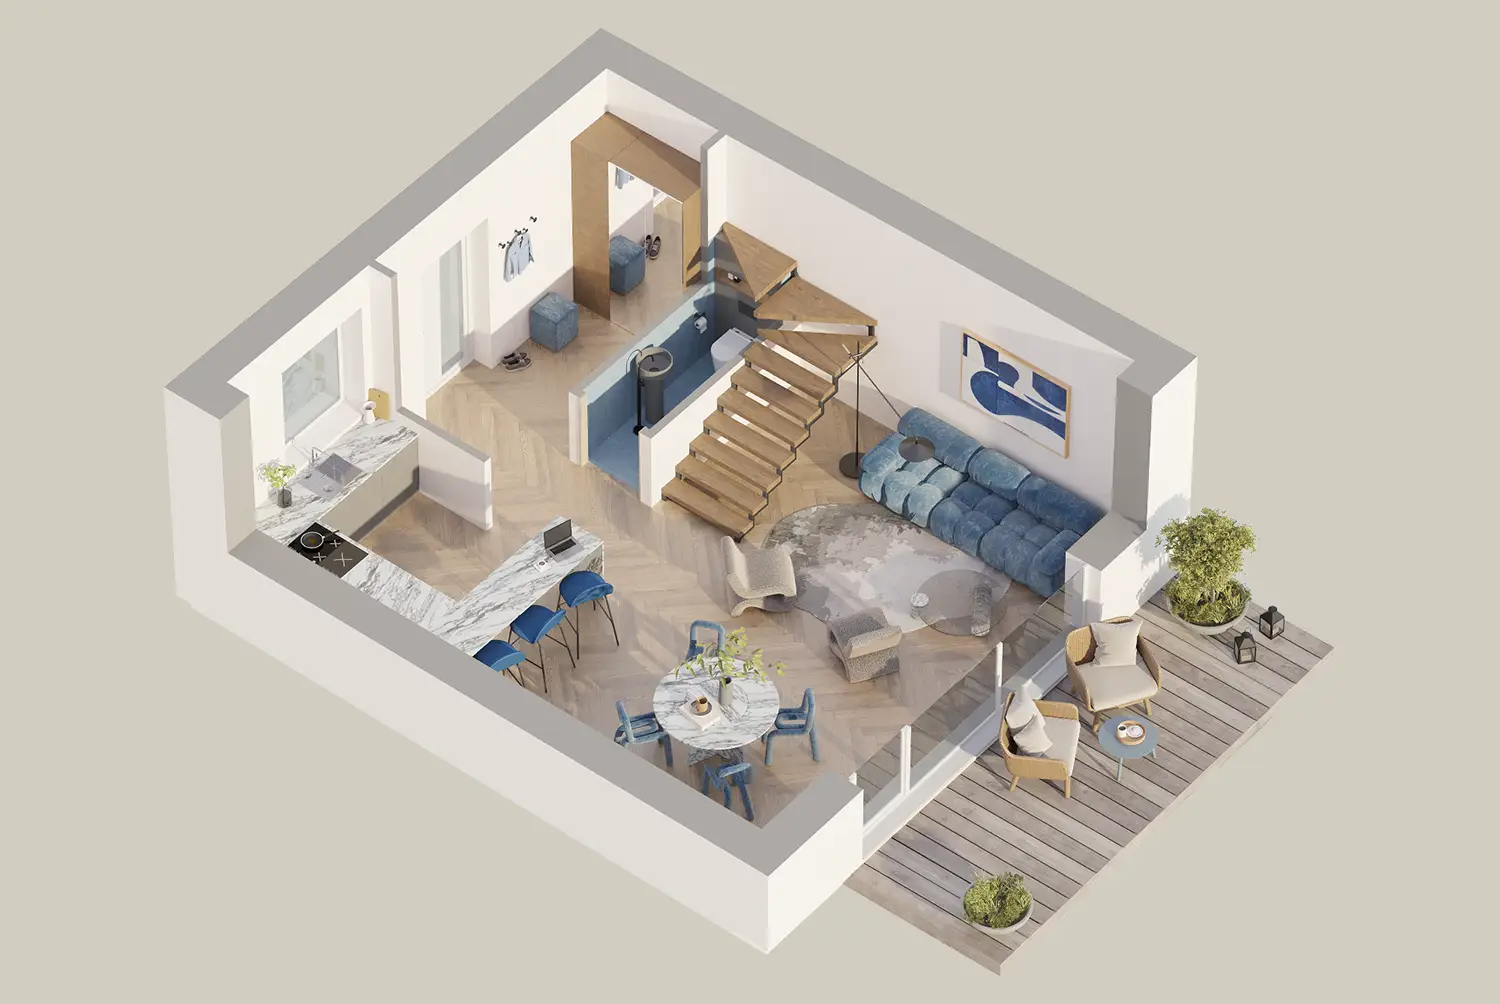
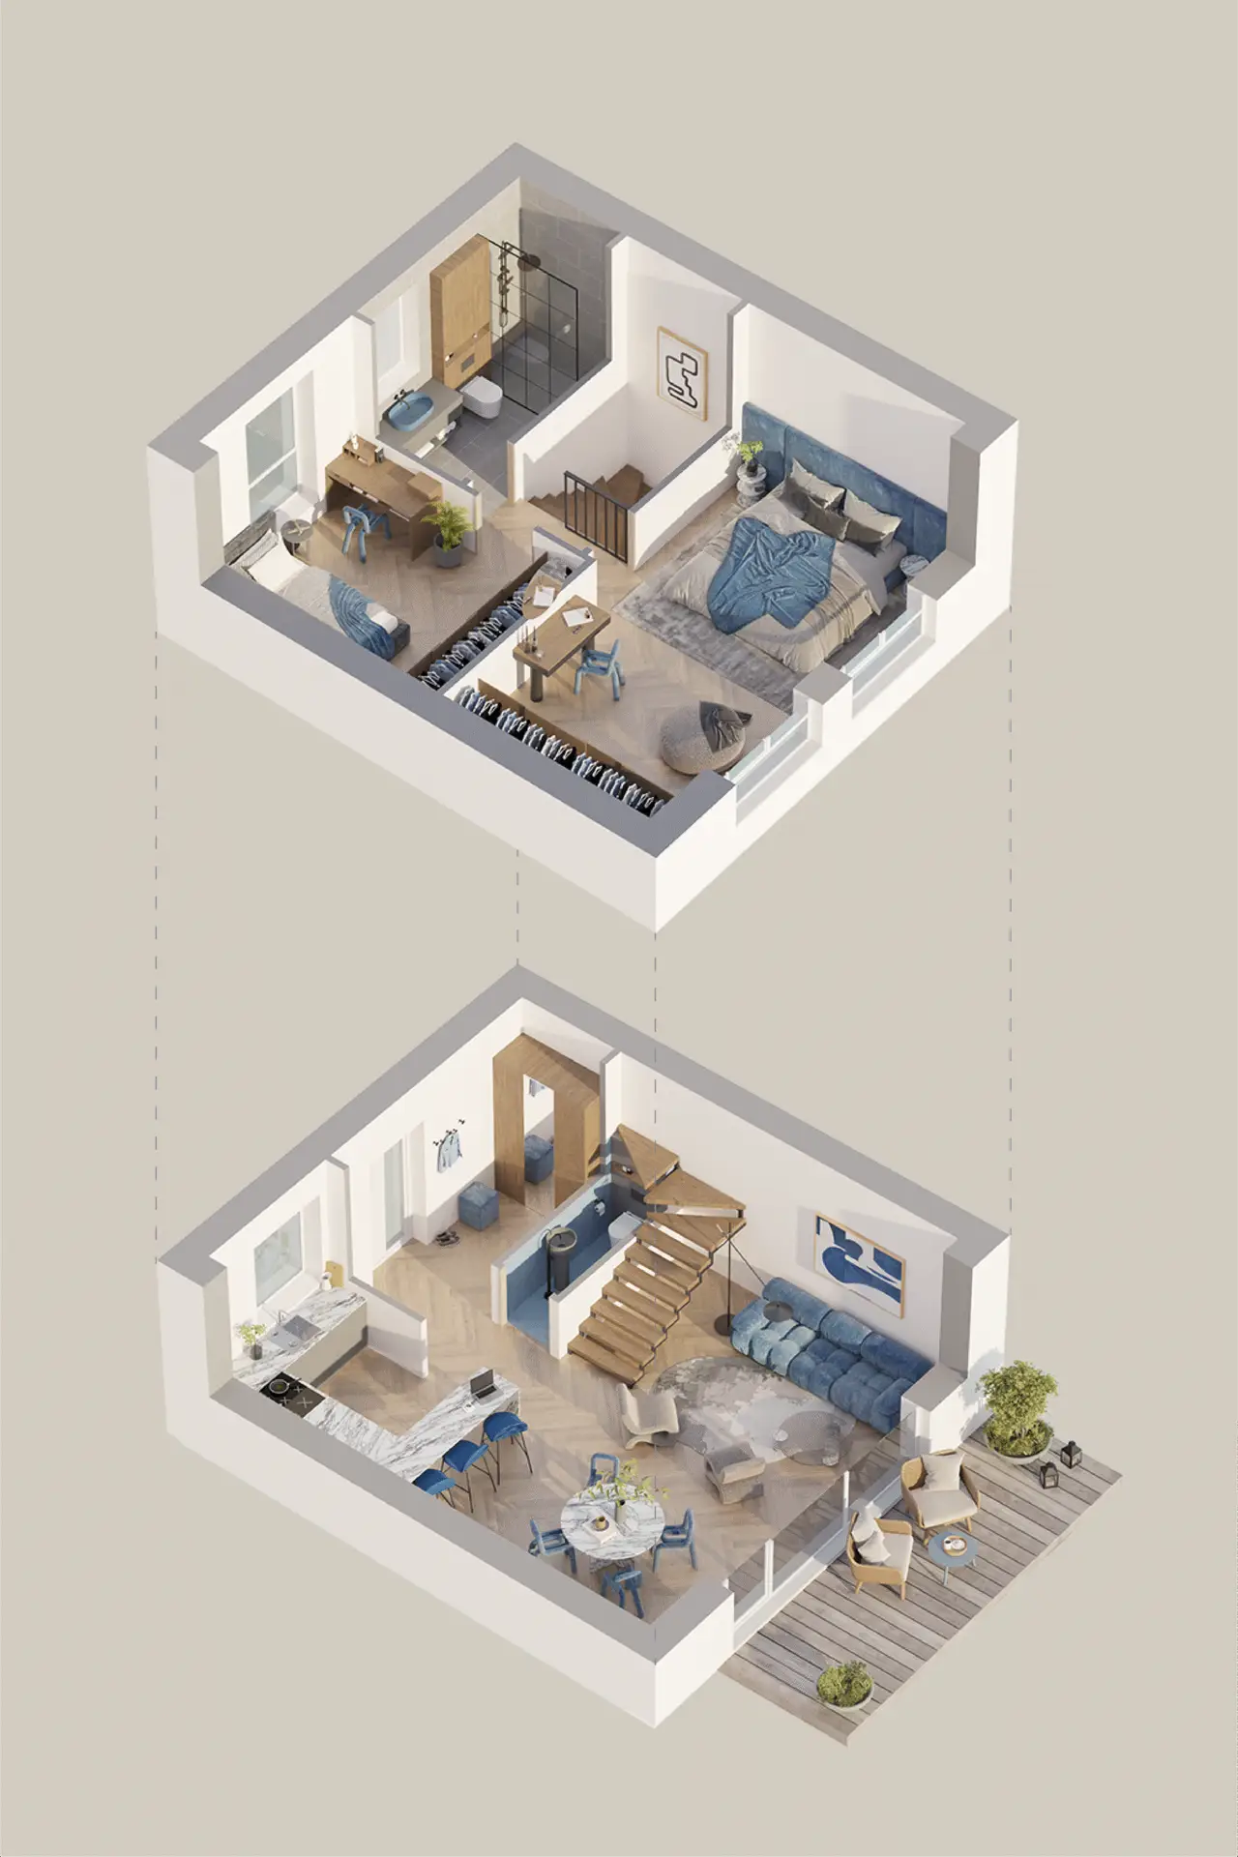
This is a visual floor plan that presents the space from a top-down perspective – as if the walls were cut away – revealing furniture layout, proportions, and overall mood. It offers a clear way to see the full structure of a space in one image: how zones connect, where things “live,” and how much room is left to breathe. This type of visualization is often used in real estate presentations – when you want to show the full picture in a way that is both clear and visually engaging.
What’s included?
- 3D floor plan shown from above or in axonometric perspective
- Furniture layout based on provided drawings or logical space planning
- Visual styling – color palette, forms, and materials chosen to reflect the desired aesthetic
- Clear, polished imagery suitable for real estate marketing
Who is it for?
- Real estate projects where the entire layout needs to be shown at a glance
- Clients who find it difficult to understand technical floor plans
Result – a clear and visually refined floor plan – a 3D visualization that helps convey how the space works, without the need for technical drawings.
FAQ
An interior visualization is a photorealistic representation of a space that allows you to see how the interior will look before implementation. 3D interior visualizations make decision-making easier, help avoid costly mistakes, and give you a clear sense of whether the overall design works visually and functionally.
Yes. If you already have a floor plan, reference images, or a design vision, it is possible to order interior visualizations without a full interior design project. This is a great solution for anyone who wants to see how the space will look before making final decisions.
A 3D visualization is a realistic view of the space, usually shown from eye level, including lighting, materials, textures, and the overall mood of the interior. A 3D floor plan is a top-down view that clearly shows the structure of the space and the furniture layout.
Yes. Interior visualizations can be created for a wide range of projects, from shop window displays and exhibition stands to pop-up spaces and even event scenography. You can read more here: temporary space design concepts
Absolutely. Real estate visualizations help potential buyers imagine themselves living in the space, strengthen the emotional connection, and often become a key factor in the purchasing decision. They are especially valuable in property marketing and real estate sales presentations.
The cost depends on the complexity of the space, the number of visualizations required, and any specific project needs. To get a preliminary quote, please fill out a short form here.